5855 Valley Drive Unit: 2183
SEE ALL PHOTOS
5855 Valley Drive Unit: 2183
Sold

5855 Valley Drive Unit: 2183

5855 Valley Drive 2183, North Las Vegas, NV 89031

$273,900
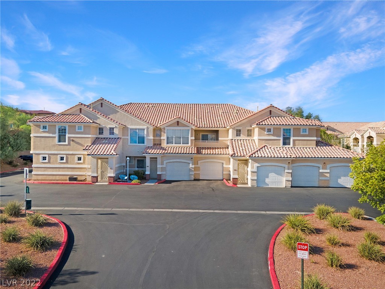
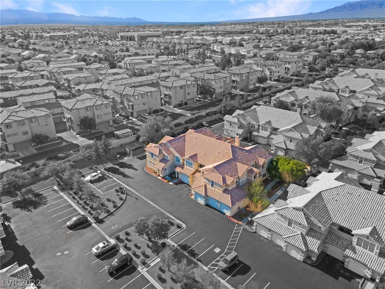
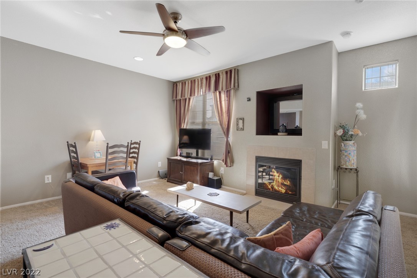
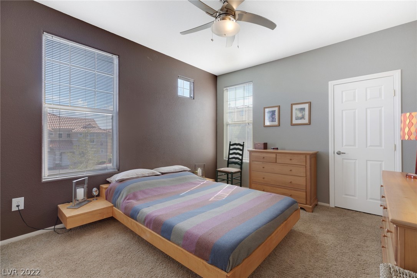
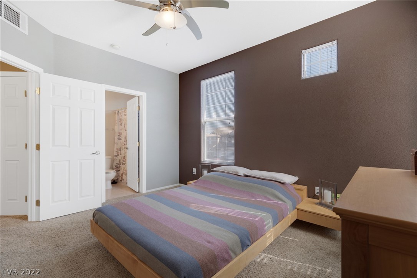
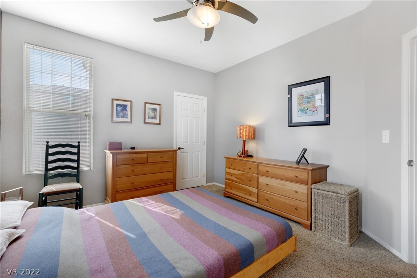
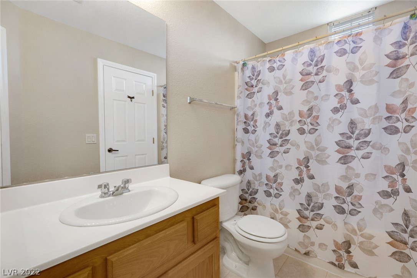
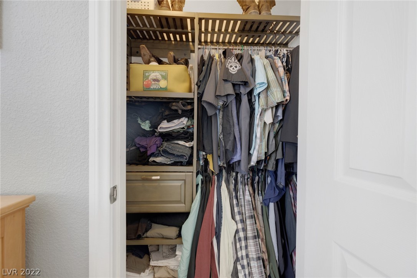
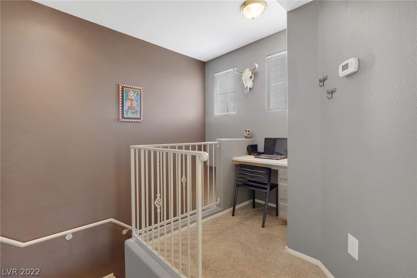
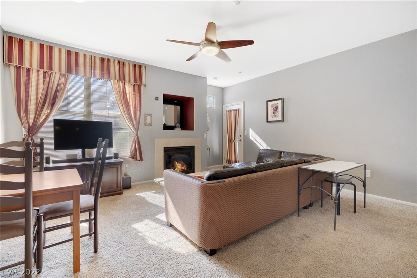
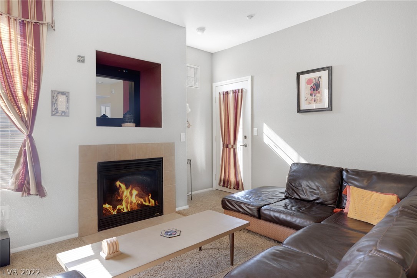
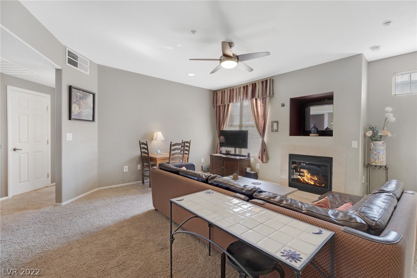
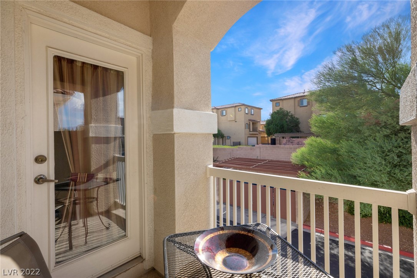
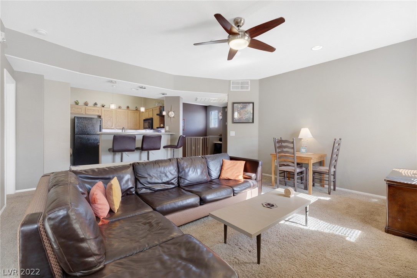
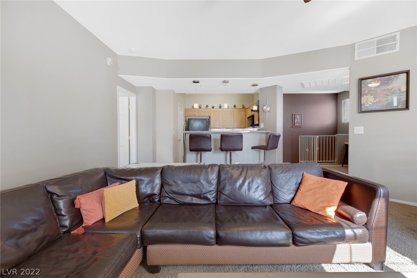
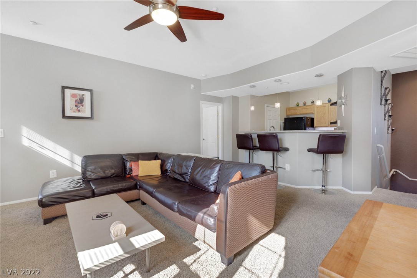
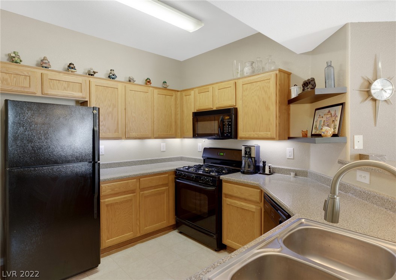
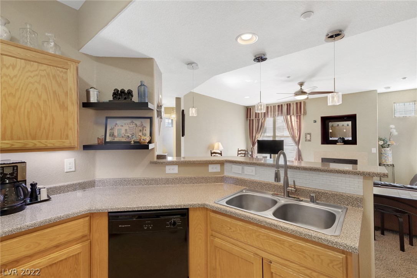
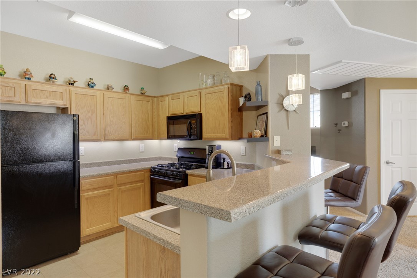
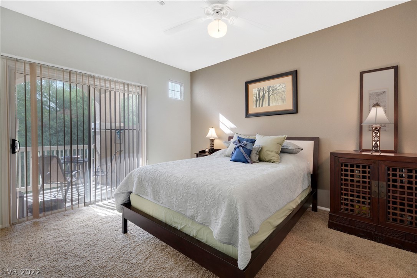
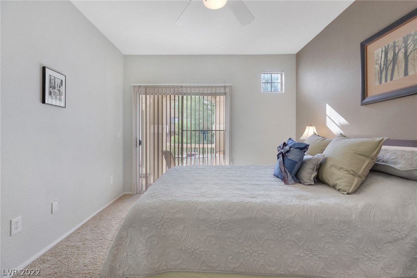
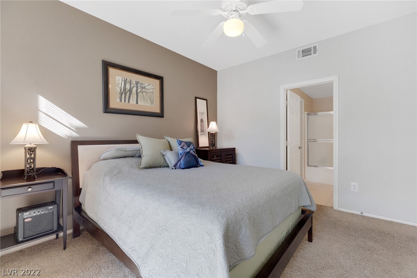
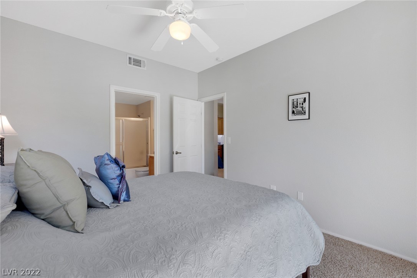
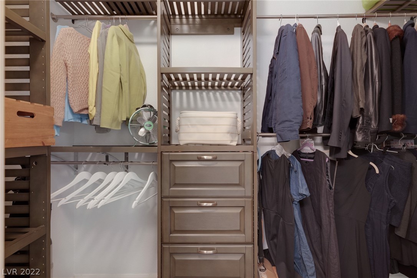
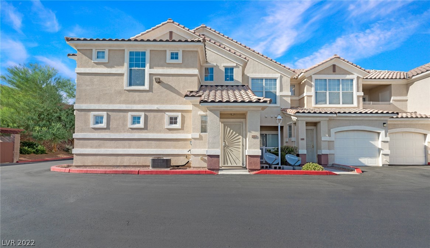
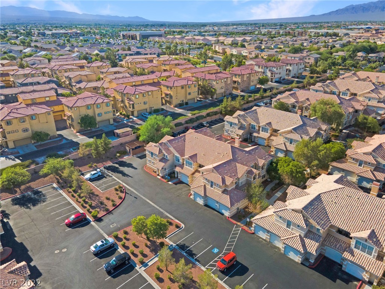
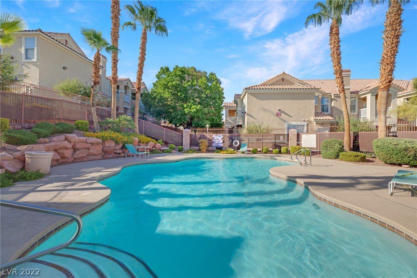
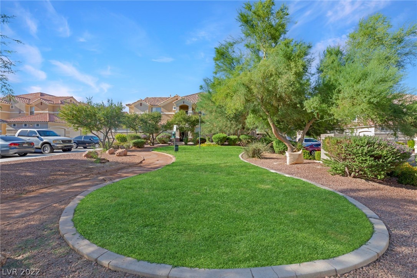
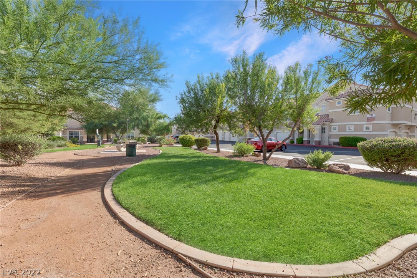
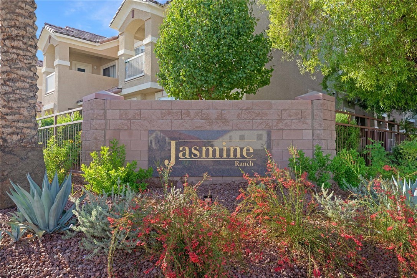
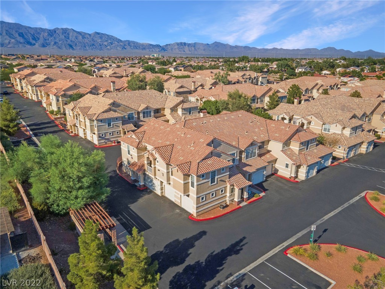
**END UNIT** Only one neighbor ** FURNISHINGS NEGOTIABLE ** Move-in-ready 2-bedroom townhome priced to sell. This townhome is tucked away in a quiet, low-traffic corner of Jasmine Ranch. Jasmine Ranch is very well-funded association just 5 minutes from Aliante. Dues include water, sewer, and trash. There are 6 guest parking spots directly across from the unit, perfect for entertaining! This home features custom built-ins in both bedroom closets which are WALK-INS! Upstairs features a cozy loft nook which works well for a small office space. Water heater is fully strapped and updated. This floorplan features a private balcony space outside the primary bedroom which is nice for sitting or reading in the fall and spring. Nicely sized attached 1-car garage below the unit with epoxy floors perfect for larger cars or extra storage space! *UP TO 1% INCENTIVE W/ SELLER'S PREFERRED LENDER* *

2
beds

2
baths

1,056 Sq.Ft. LIVING AREA

Dan Mumm

Dan Mumm

Features & Amenities

Interior

  • total bedrooms2
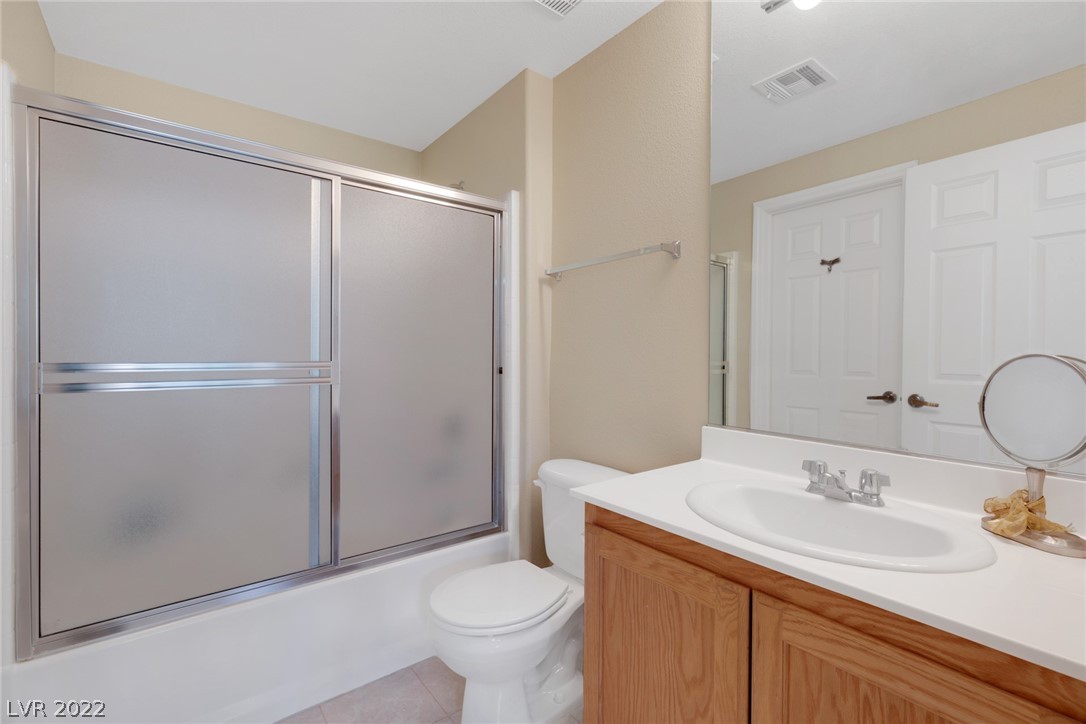
  • Total bathrooms2
  • full bathrooms2
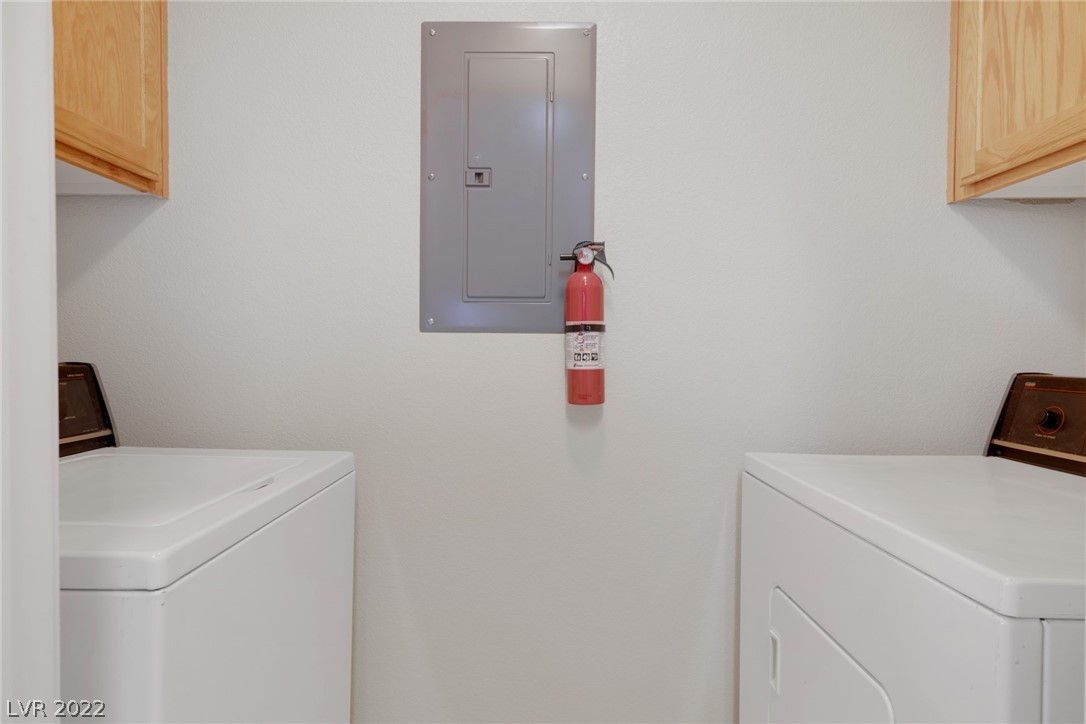
  • Laundry room Gas Dryer Hookup, Laundry Room
  • Flooring Carpet, Tile
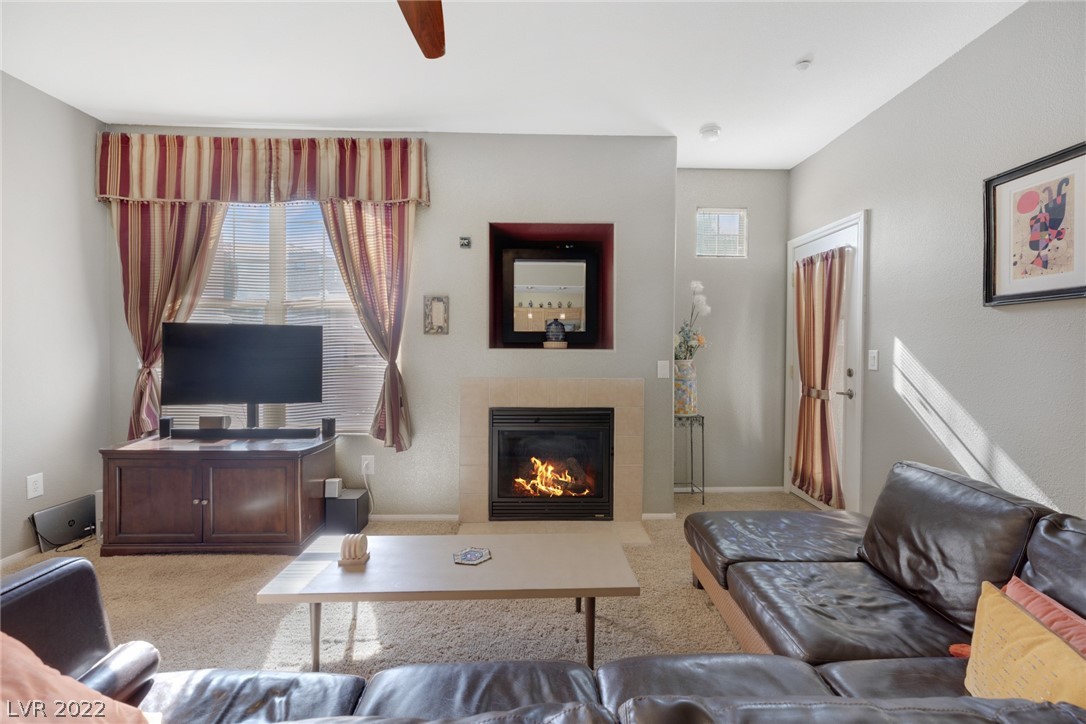
  • Fireplace Gas, Living Room
  • APPLIANCES Dryer, Disposal, Gas Range, Microwave, Refrigerator, Washer
  • other interior Features Ceiling Fan(s)

Area & Lot

  • Status Sold
  • Living Area1,056 Sq.Ft.
  • MLS® ID2432478
  • TypeCondo
  • YEAR BUILT2006
  • NeighborhoodAscension
  • Architecture StylesOne Story
  • Elementary SchoolCarl Kay,Carl Kay
  • Middle SchoolSaville Anthony
  • High SchoolShadow Ridge

Exterior

  • STORIES1
  • Garage Space1.0
  • water SourcePublic
  • utilitiesUnderground Utilities
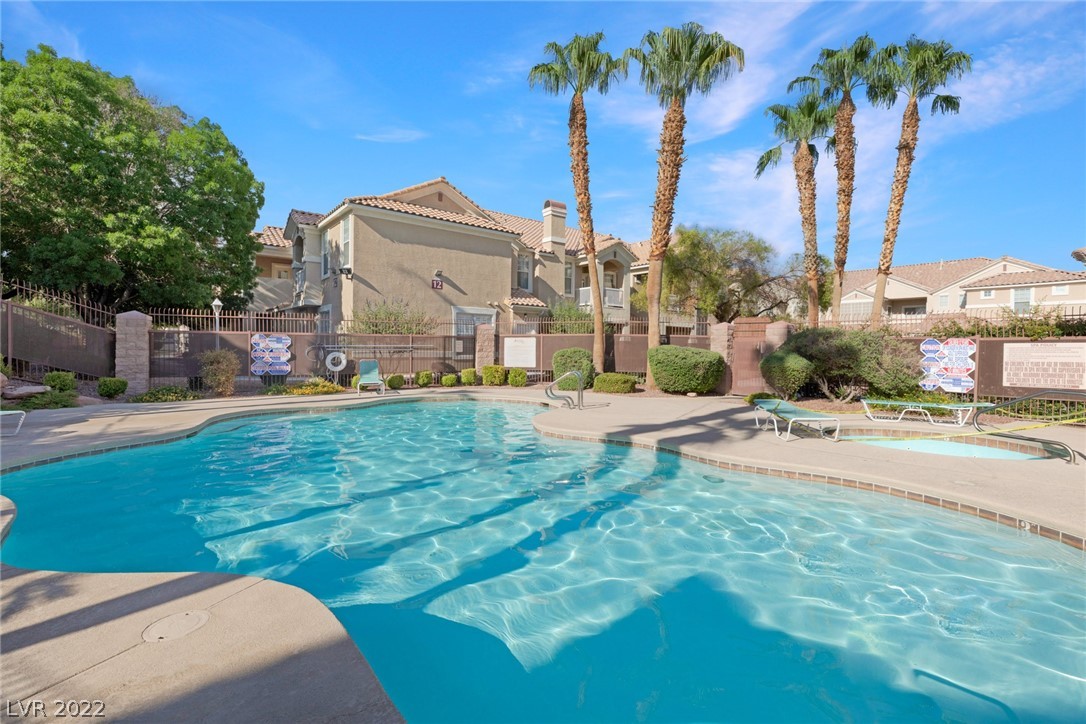
  • PoolCommunity
  • roofTile
  • lot features1/4 Acre
  • parkingAttached, Epoxy Flooring, Garage, Guest
  • HEAT TYPECentral, Gas
  • AIR CONDITIONINGCentral Air, Electric
  • sewerPublic Sewer
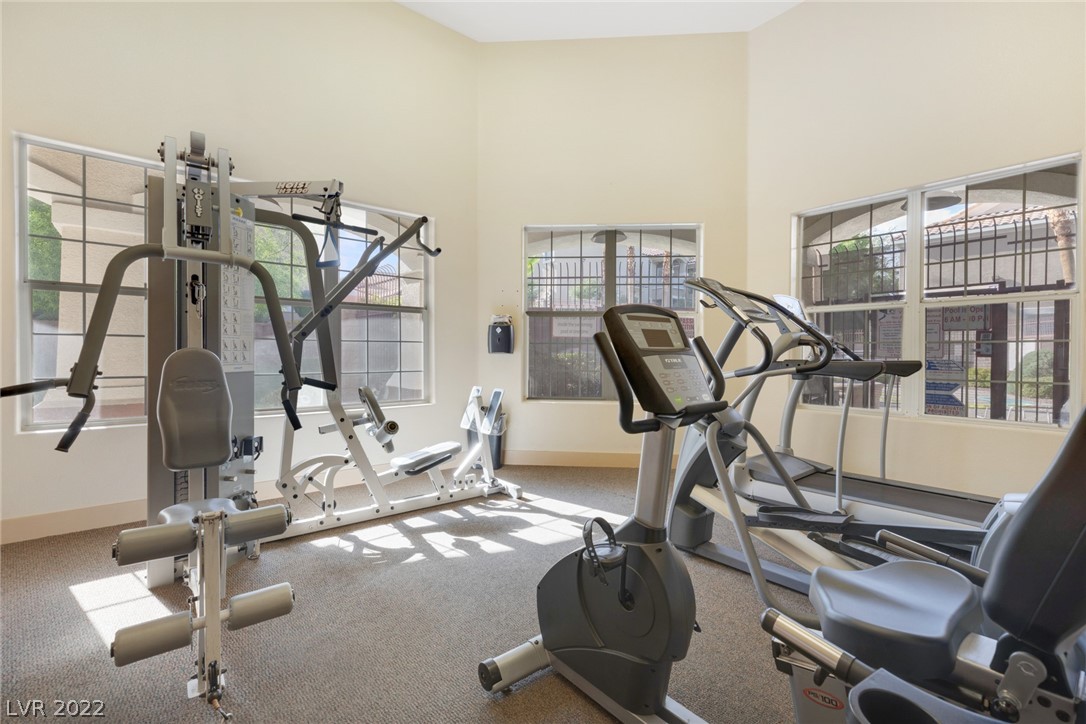
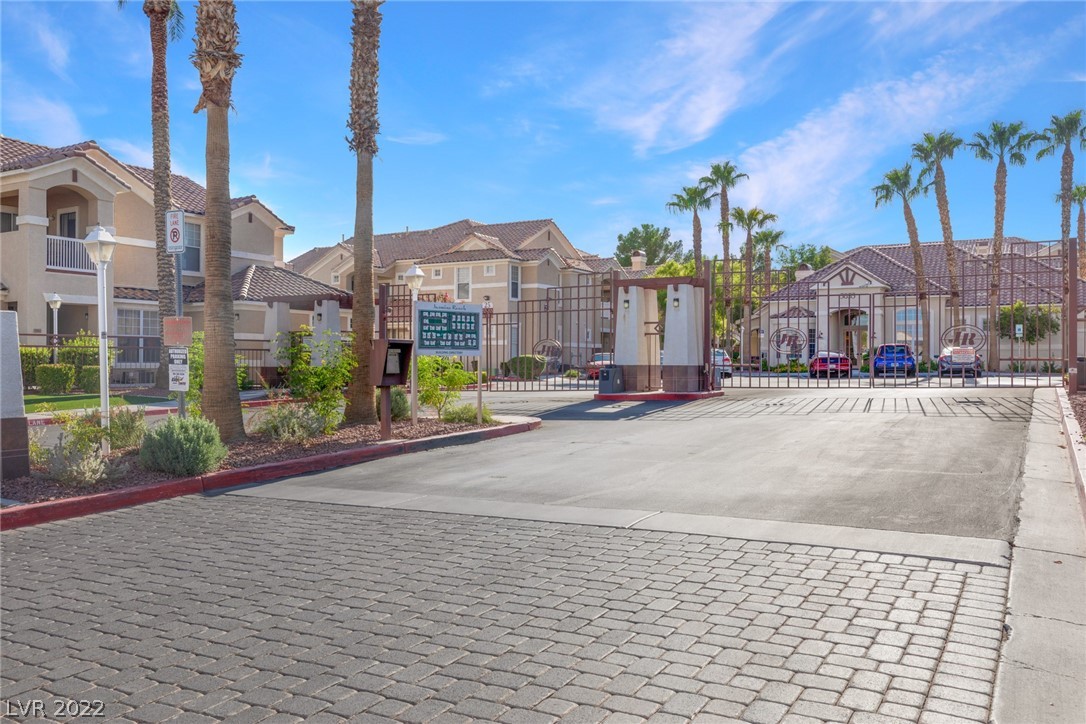
  • HOA AmenitiesClubhouse, Gated, Park, Pool, Spa/Hot Tub
  • security FeaturesGated Community
  • other exterior FeaturesBalcony

Financial

  • Sales Price$273,900
  • Real Estate Tax $816/yr
View Virtual Tour

Ascension

Explore
Image Form

Follow Me on Instagram
