4325 Skylake Court
4325 Skylake Court
4325 Skylake Court
4325 Skylake Court
4325 Skylake Court
4325 Skylake Court
4325 Skylake Court
4325 Skylake Court
4325 Skylake Court
4325 Skylake Court
4325 Skylake Court
4325 Skylake Court
4325 Skylake Court
4325 Skylake Court
4325 Skylake Court
4325 Skylake Court
4325 Skylake Court
4325 Skylake Court
4325 Skylake Court
4325 Skylake Court
4325 Skylake Court
4325 Skylake Court
4325 Skylake Court
4325 Skylake Court
4325 Skylake Court
4325 Skylake Court
4325 Skylake Court
4325 Skylake Court
4325 Skylake Court
4325 Skylake Court
4325 Skylake Court
4325 Skylake Court
4325 Skylake Court
4325 Skylake Court
4325 Skylake Court
4325 Skylake Court
SEE ALL PHOTOS
4325 Skylake Court
4325 Skylake Court
4325 Skylake Court
4325 Skylake Court
4325 Skylake Court
4325 Skylake Court
4325 Skylake Court
4325 Skylake Court
4325 Skylake Court
4325 Skylake Court
4325 Skylake Court
4325 Skylake Court
4325 Skylake Court
4325 Skylake Court
4325 Skylake Court
4325 Skylake Court
4325 Skylake Court
4325 Skylake Court
4325 Skylake Court
4325 Skylake Court
4325 Skylake Court
4325 Skylake Court
4325 Skylake Court
4325 Skylake Court
4325 Skylake Court
4325 Skylake Court
4325 Skylake Court
4325 Skylake Court
4325 Skylake Court
4325 Skylake Court
4325 Skylake Court
4325 Skylake Court
4325 Skylake Court
4325 Skylake Court
4325 Skylake Court
4325 Skylake Court
Courtesy of Listing Masters LLC Zion Lovingier Listing Contact: 702-582-7032 
Sold

4325 Skylake Court

4325 Skylake Court, Las Vegas, NV 89129

$656,000
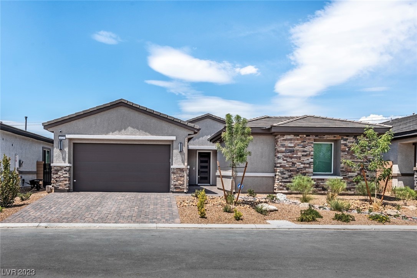
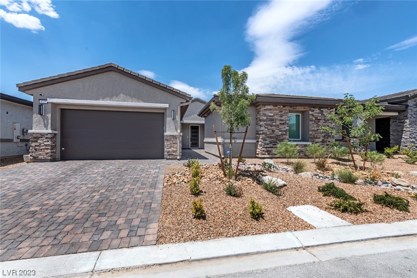
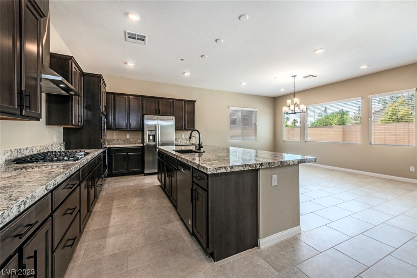
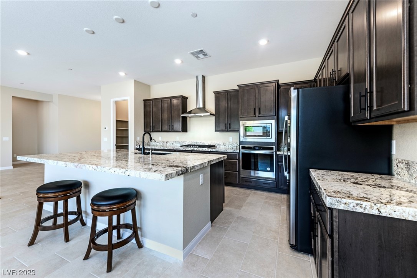
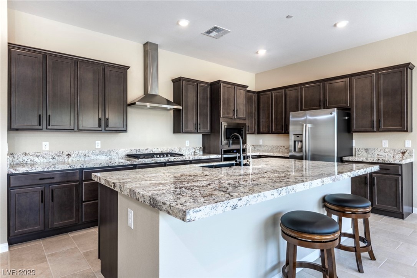
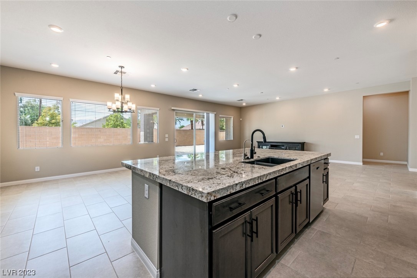
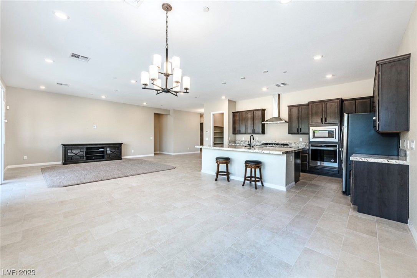
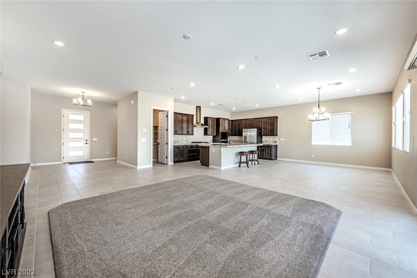
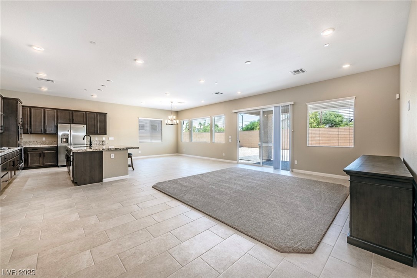
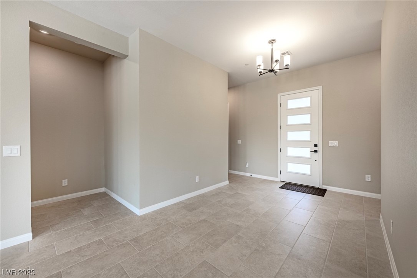
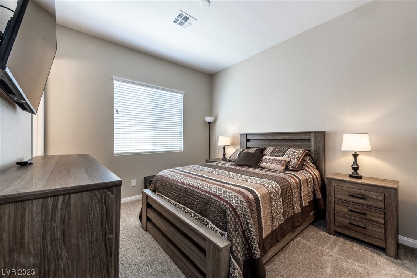
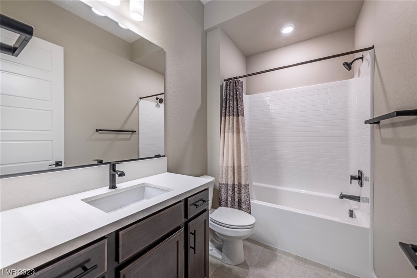
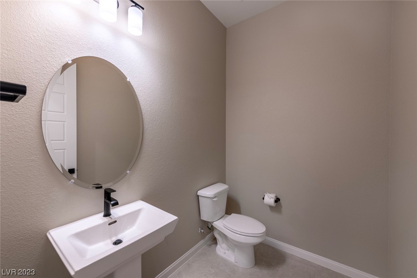
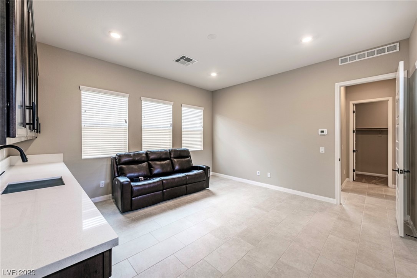
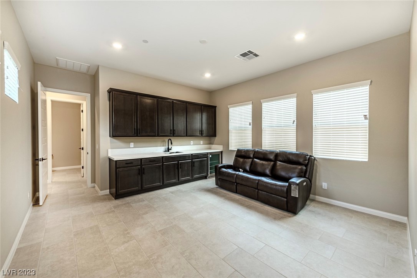
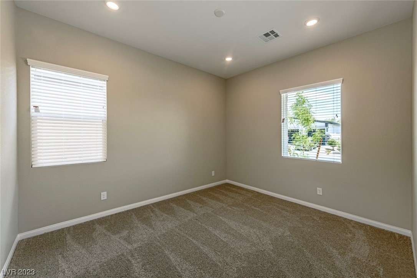
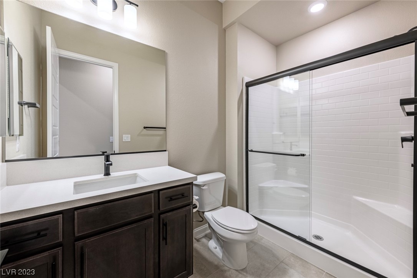
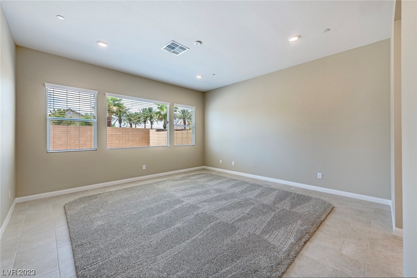
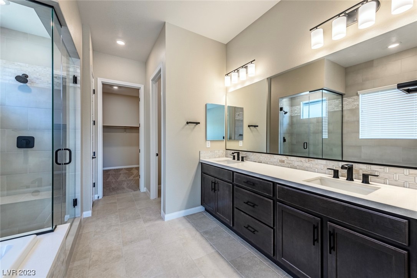
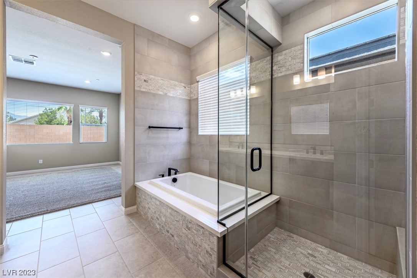
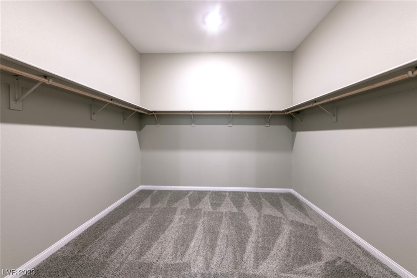
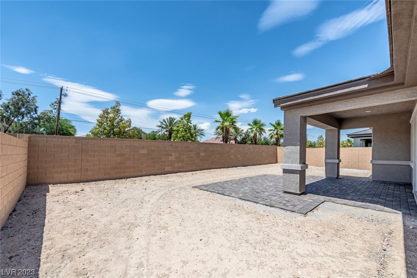
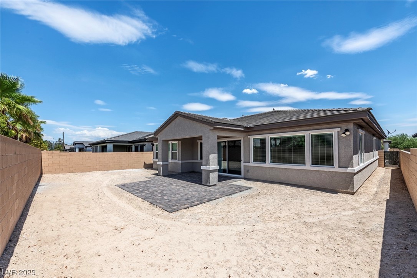
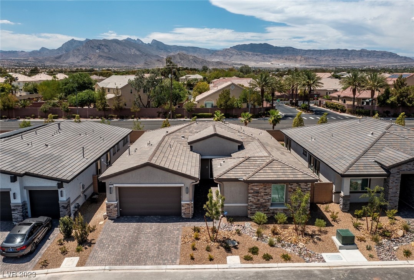
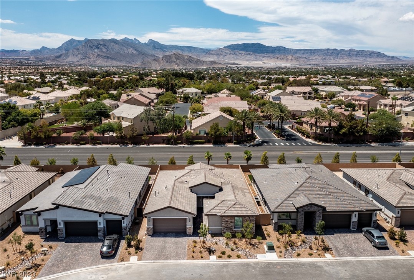
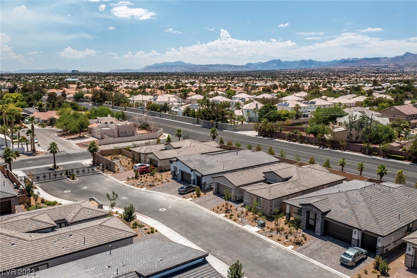
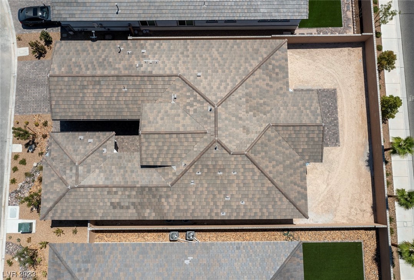
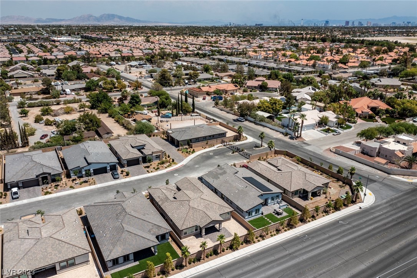
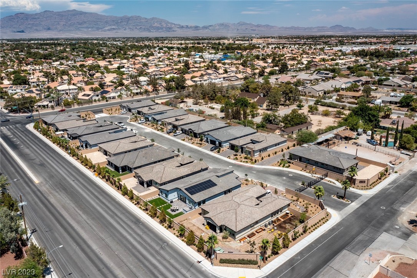
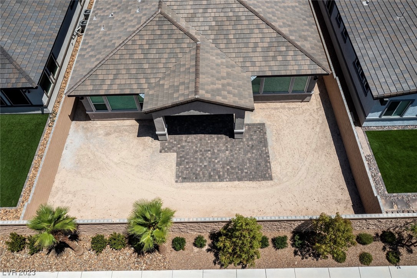
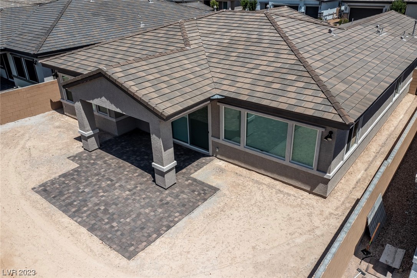
Beautiful Pinnacle Single Story Home- Multi Gen 3 Bedroom, 3 1/2 bath home in the NW. Large open concept kitchen with island, new appliances, built in oven & microwave, granite countertops. Multi Gen suite with wet bar. Covered patio. Many has many builder upgrades and is move in ready.

3
beds

4
baths

2,679 Sq.Ft. LIVING AREA

6,970 Sq.Ft. lot

Jennifer  Belcastro

Jennifer Belcastro

Features & Amenities

Interior

  • total bedrooms3
  • Total bathrooms4
  • full bathroom1
  • three quarter bathrooms2
  • half bathroom1
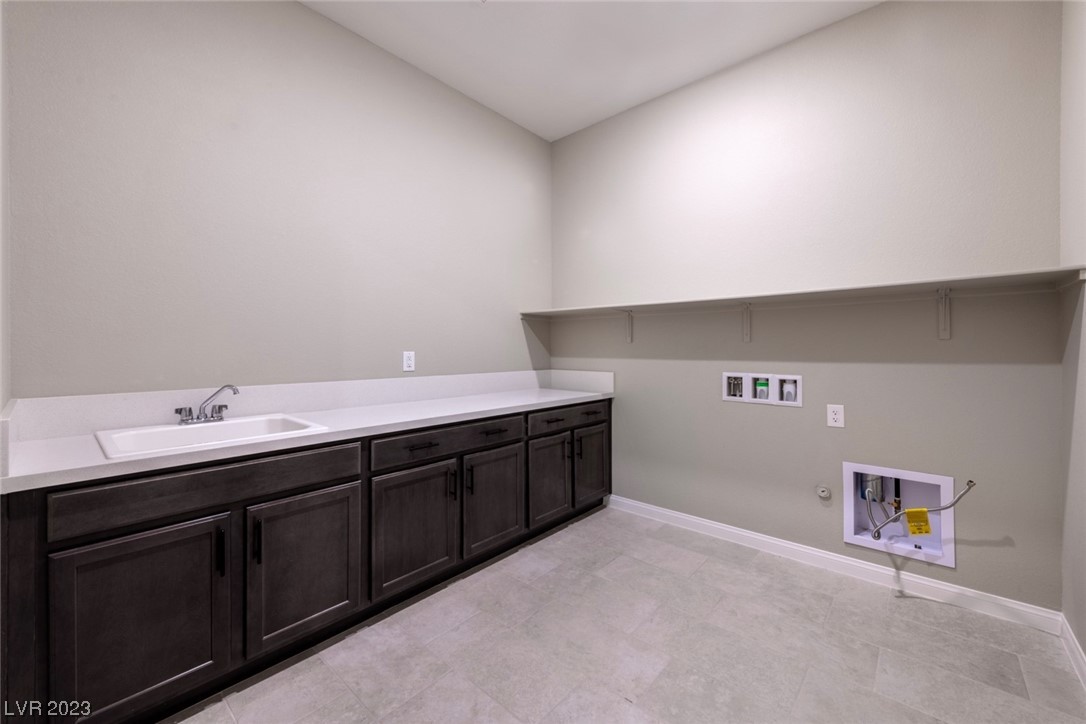
  • Laundry room Gas Dryer Hookup, Main Level
  • Flooring Carpet, Tile
  • Fireplace Gas, Great Room
  • APPLIANCES Built-In Gas Oven, Gas Cooktop, Disposal, Microwave, Refrigerator, Water Purifier
  • other interior Features Primary Downstairs, Window Treatments, Programmable Thermostat

Area & Lot

  • Status Sold
  • Living Area2,679 Sq.Ft.
  • Total Area2,679 Sq.Ft.
  • Lot Area6,970 Sq.Ft.
  • MLS® ID2516019
  • TypeResidential
  • YEAR BUILT2022
  • NeighborhoodBellacere
  • Architecture StylesOne Story
  • Elementary SchoolDeskin, Ruthe,Deskin, Ruthe
  • Middle SchoolLeavitt Justice Myron E
  • High SchoolCentennial

Exterior

  • STORIES1
  • Garage Space2.0
  • water SourcePublic
  • utilitiesUnderground Utilities
  • roofTile
  • lot featuresDesert Landscaping, Landscaped, 1/4 Acre
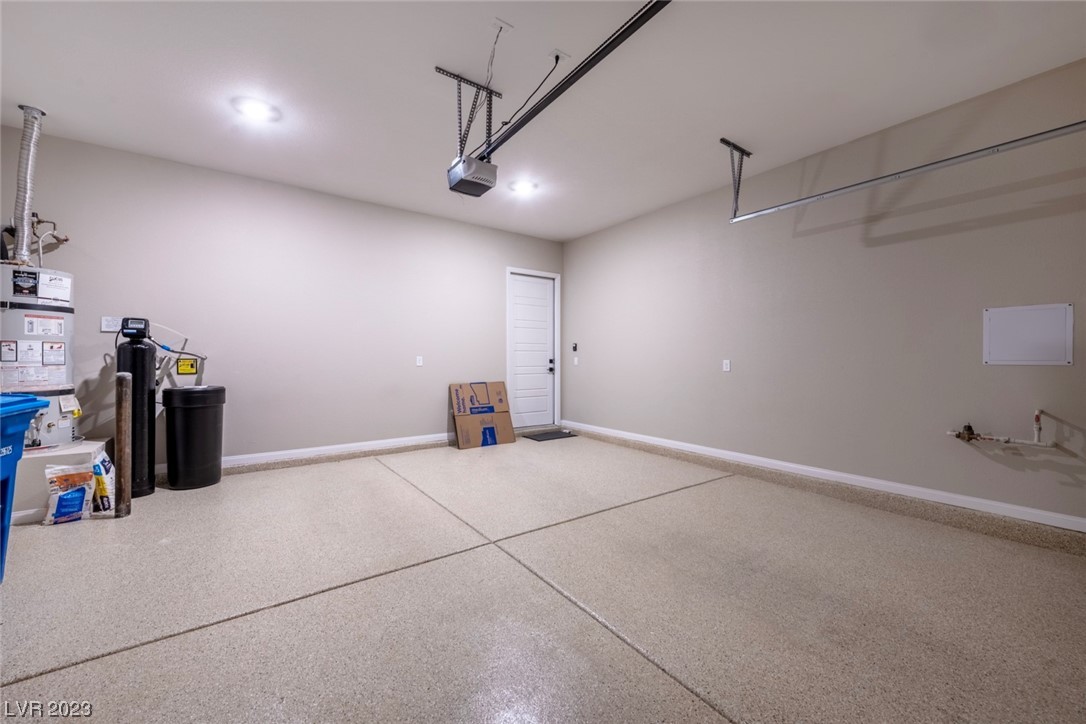
  • parkingEpoxy Flooring, Garage Door Opener, Inside Entrance
  • HEAT TYPECentral, Gas, High Efficiency
  • AIR CONDITIONINGCentral Air, Electric, High Efficiency
  • sewerPublic Sewer
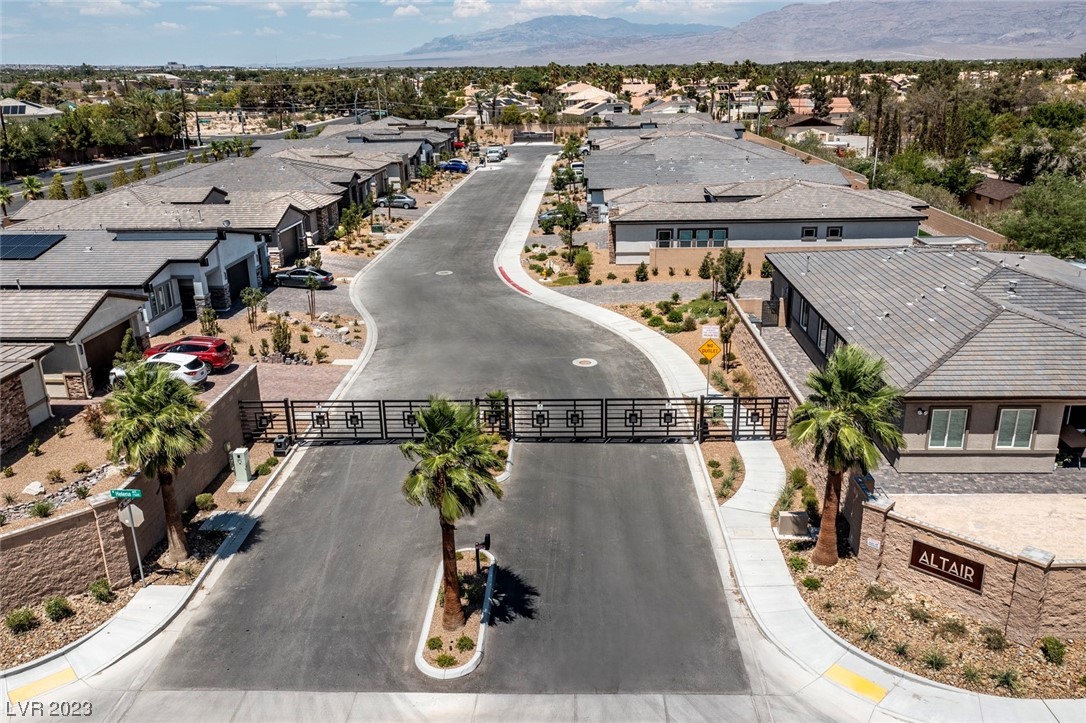
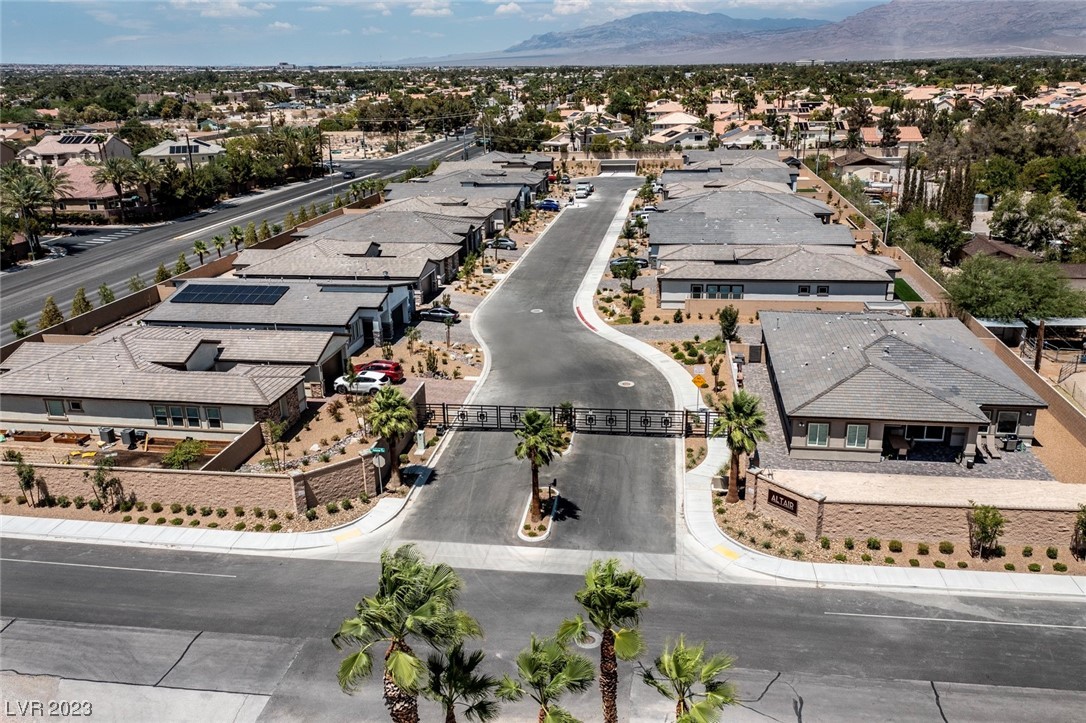
  • HOA AmenitiesGated
  • security FeaturesGated Community
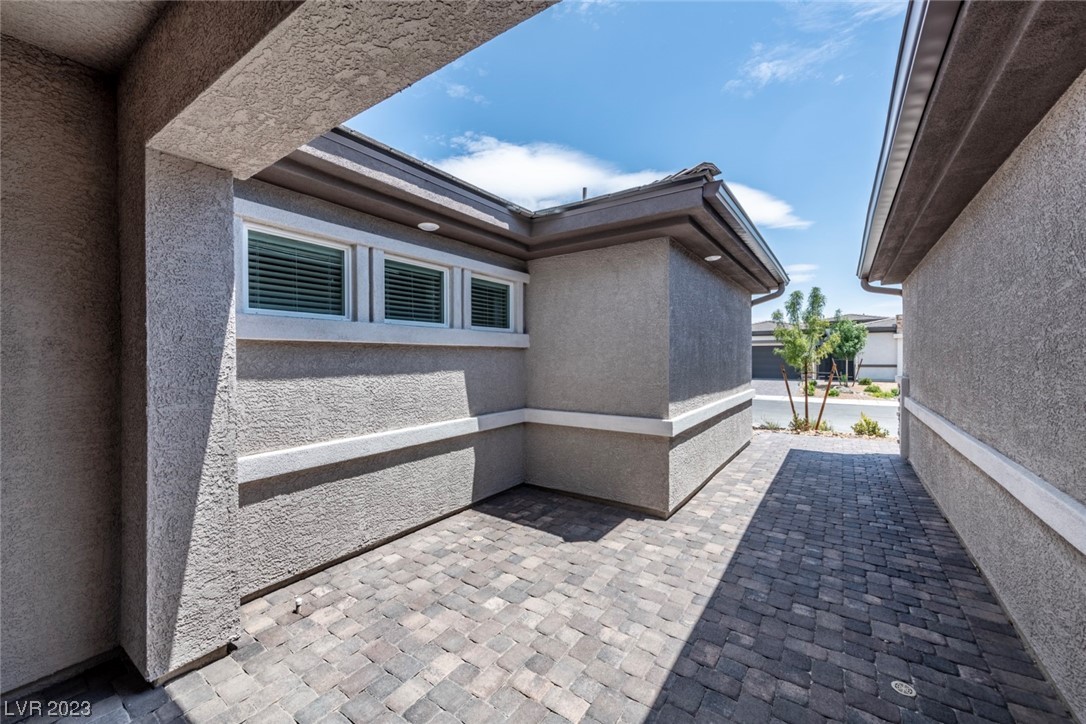
  • other exterior FeaturesCourtyard, Patio, Private Yard

Financial

  • Sales Price$656,000
  • Real Estate Tax $1,414/yr
View Virtual Tour

Bellacere

Explore
Image Form

Follow Me on Instagram
